Paver Installation Guide in Phoenix, AZ
Planning paver installation in Phoenix, AZ starts with the way the property is used and the change you want to make. These considerations help connect the service scope with the condition of your home, the materials involved and any related improvements.
Plan Routes and Gathering Areas in Phoenix, AZ
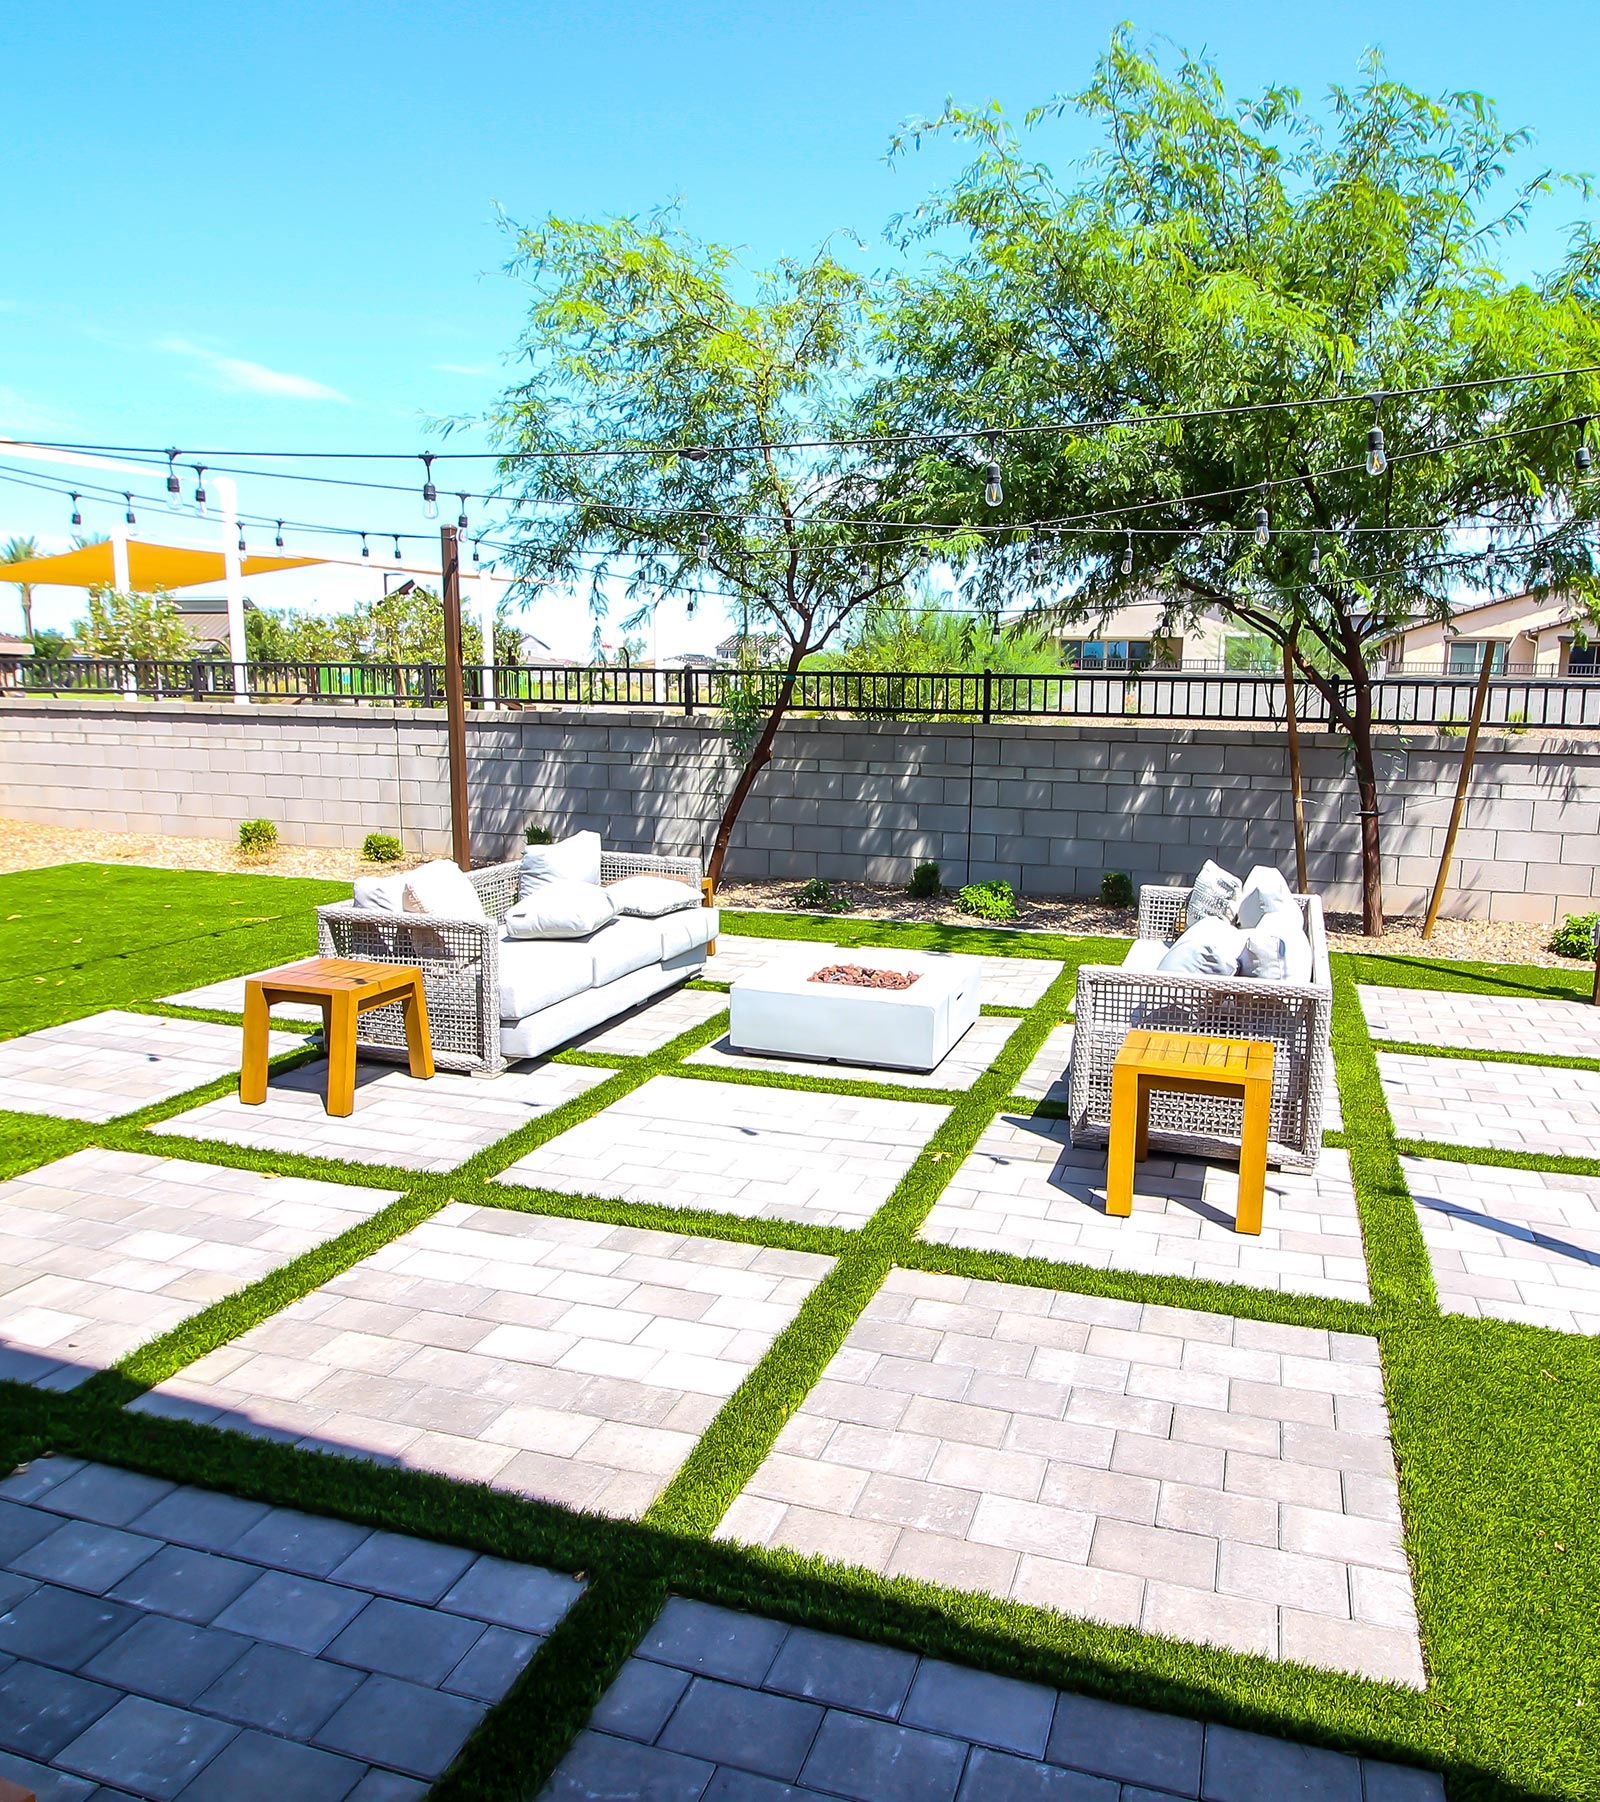
Paver layouts work best when the route through the yard is clear. Consider door access, furniture dimensions and the connection between seating and open areas. Patio construction and artificial turf installation can be discussed alongside paving so borders and transitions follow one outdoor plan. Share photographs of the whole yard and reference images that show your preferred pattern or color.
Consider the Base and Edges in Phoenix, AZ
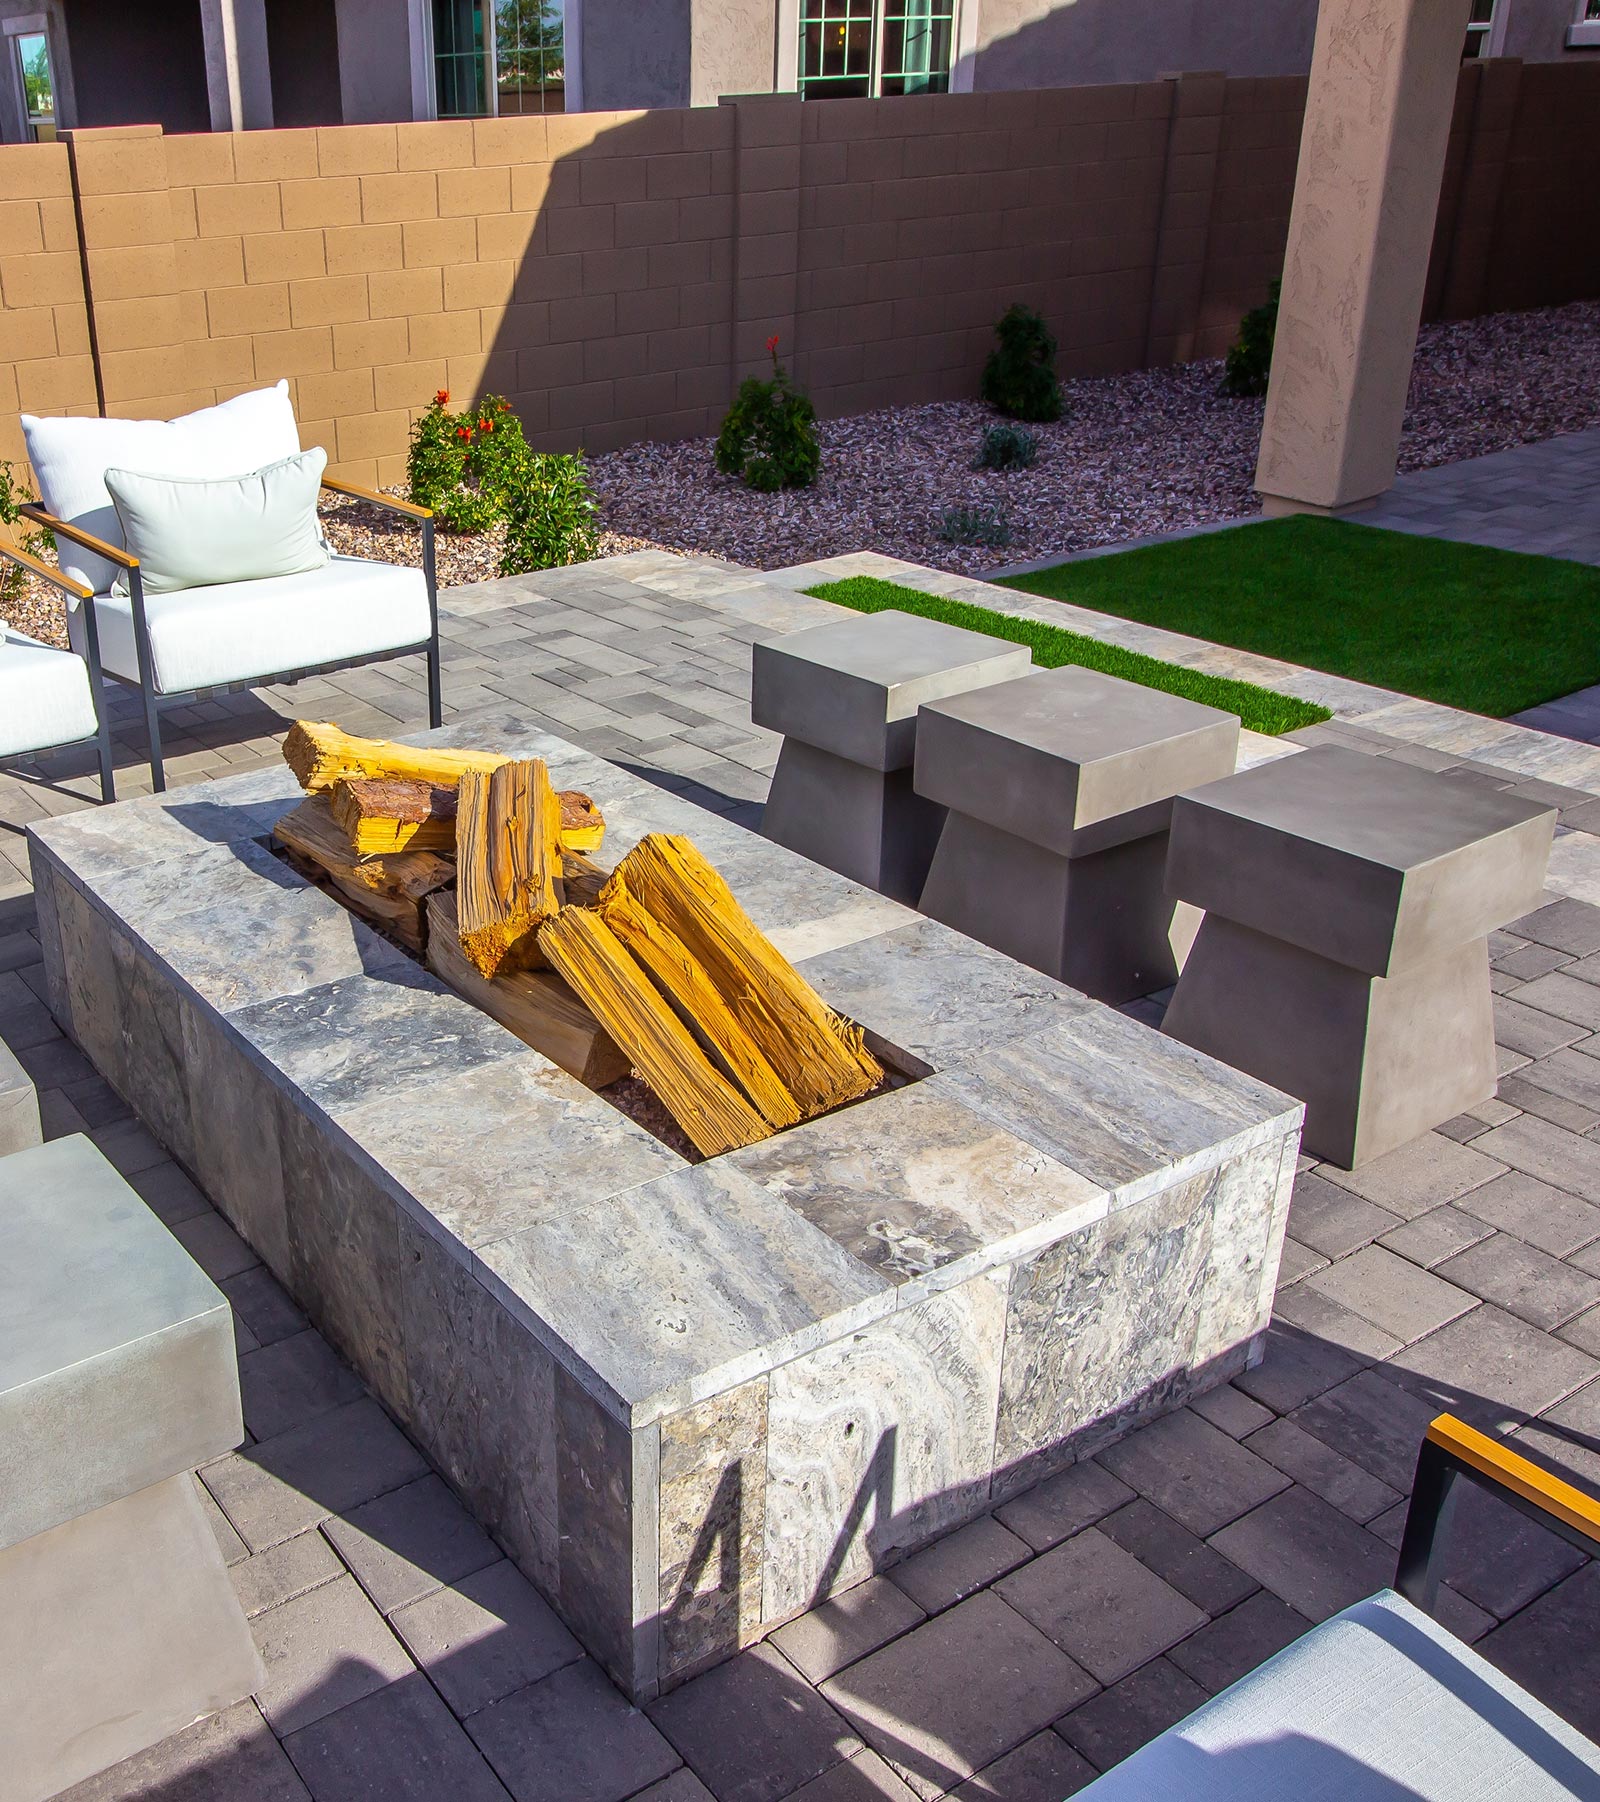
The visible pavers are only part of the project. Existing materials, grade changes, edge support and drainage influence preparation. For repairs, identify uneven sections and the surrounding surfaces that remain. Concrete work may need separate coordination where new paving meets existing slabs or other construction. Ask what preparation and transition work is included before choosing materials solely by their finished appearance.
Describe the Finished Pattern in Phoenix, AZ
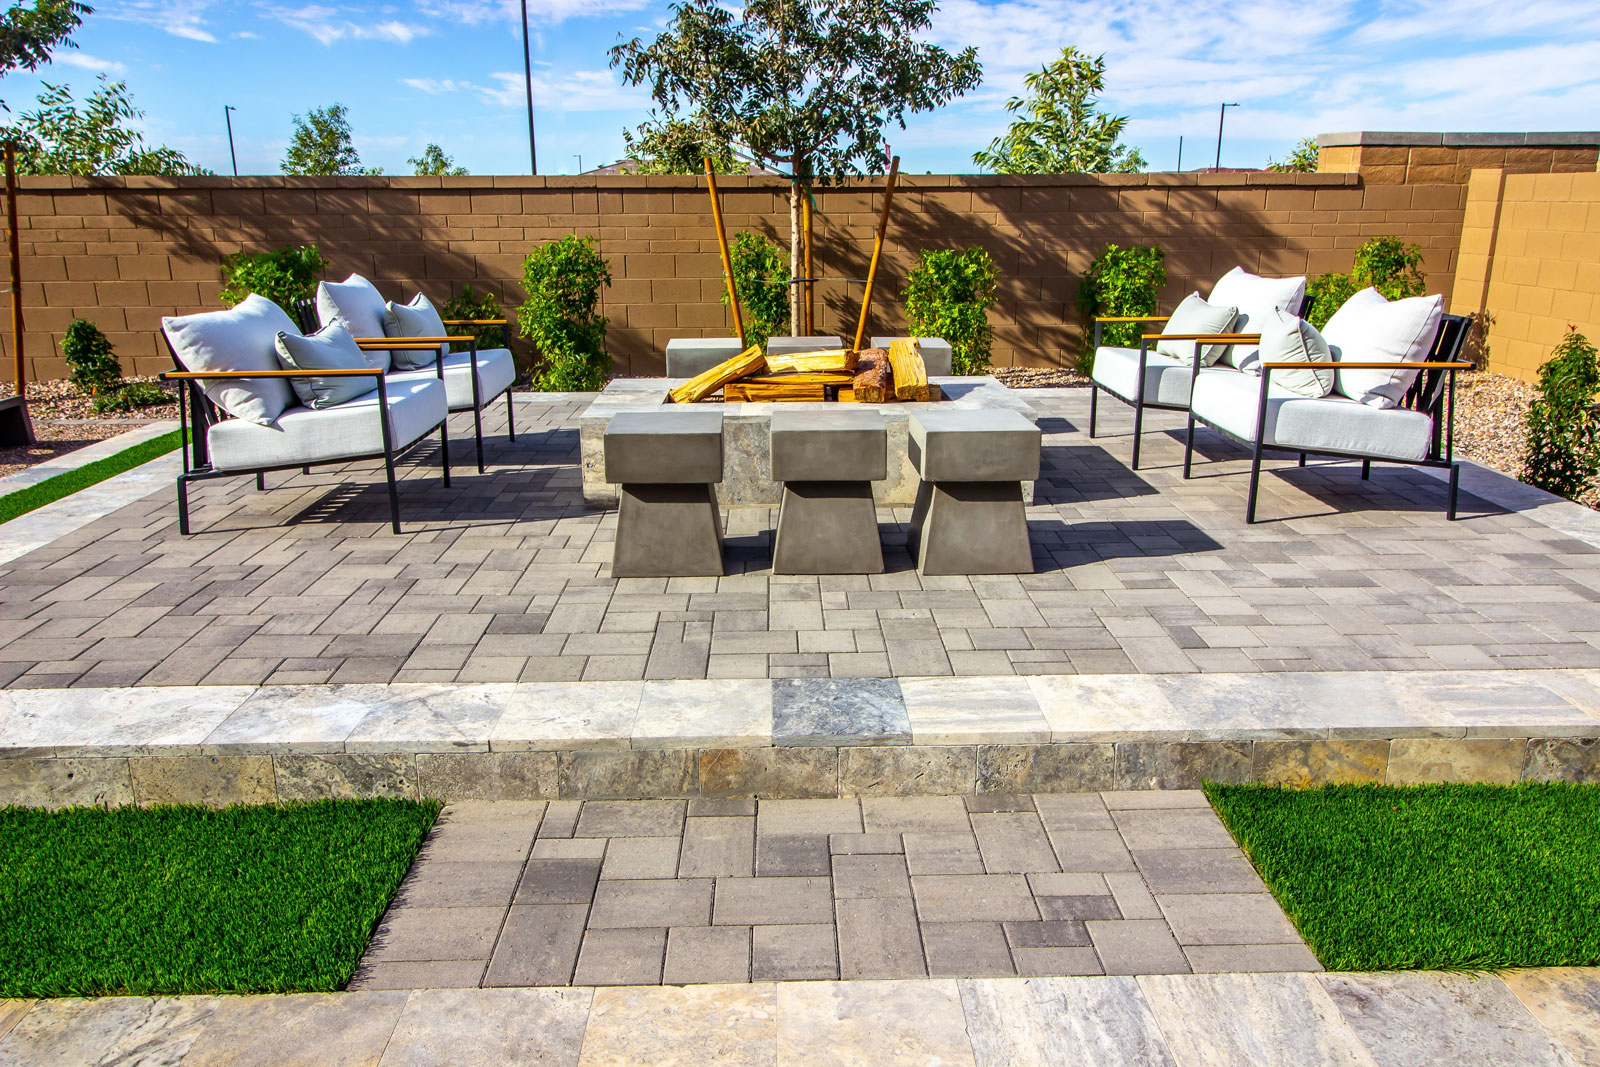
Dimensions, border placement and the direction of the layout affect the final look. Discuss how the surface ends at walls, gates or planting areas, including corners that may need special attention. If matching an existing paver area, share material information if available. The repair or installation scope should clarify what is reused, what is replaced and how the new work meets the areas being retained.
Paver Installation Coordination in Phoenix, AZ
Related work should be reviewed before the installation or service sequence is confirmed. You can explore patios & pergolas in Phoenix, AZ, artificial turf in Phoenix, AZ and concrete & foundations in Phoenix, AZ to understand which additional tasks may connect with this project. These are separate service categories, so tell the team which ones you want included in the discussion instead of assuming they are automatically part of one estimate.
Keep photographs and a short written list of your priorities together. Include the areas to retain, any products already selected and the access available around the work. If the property changes between the estimate and the planned work, share those changes so the scope can be reviewed. The contact page and estimate form provide a place to start that conversation.