Garage Construction Guide in Phoenix, AZ
Planning garage construction in Phoenix, AZ starts with the way the property is used and the change you want to make. These considerations help connect the service scope with the condition of your home, the materials involved and any related improvements.
Choose the Purpose First in Phoenix, AZ
Parking, storage, workshop use and a finished room have different priorities. List what the garage needs to accommodate and how it should connect with the main home. Include equipment dimensions, storage requirements and access needs. Where the goal is additional living space, compare a conversion with other home addition options so the discussion considers the existing garage conditions as well as the desired finished room.
Review the Existing Building in Phoenix, AZ
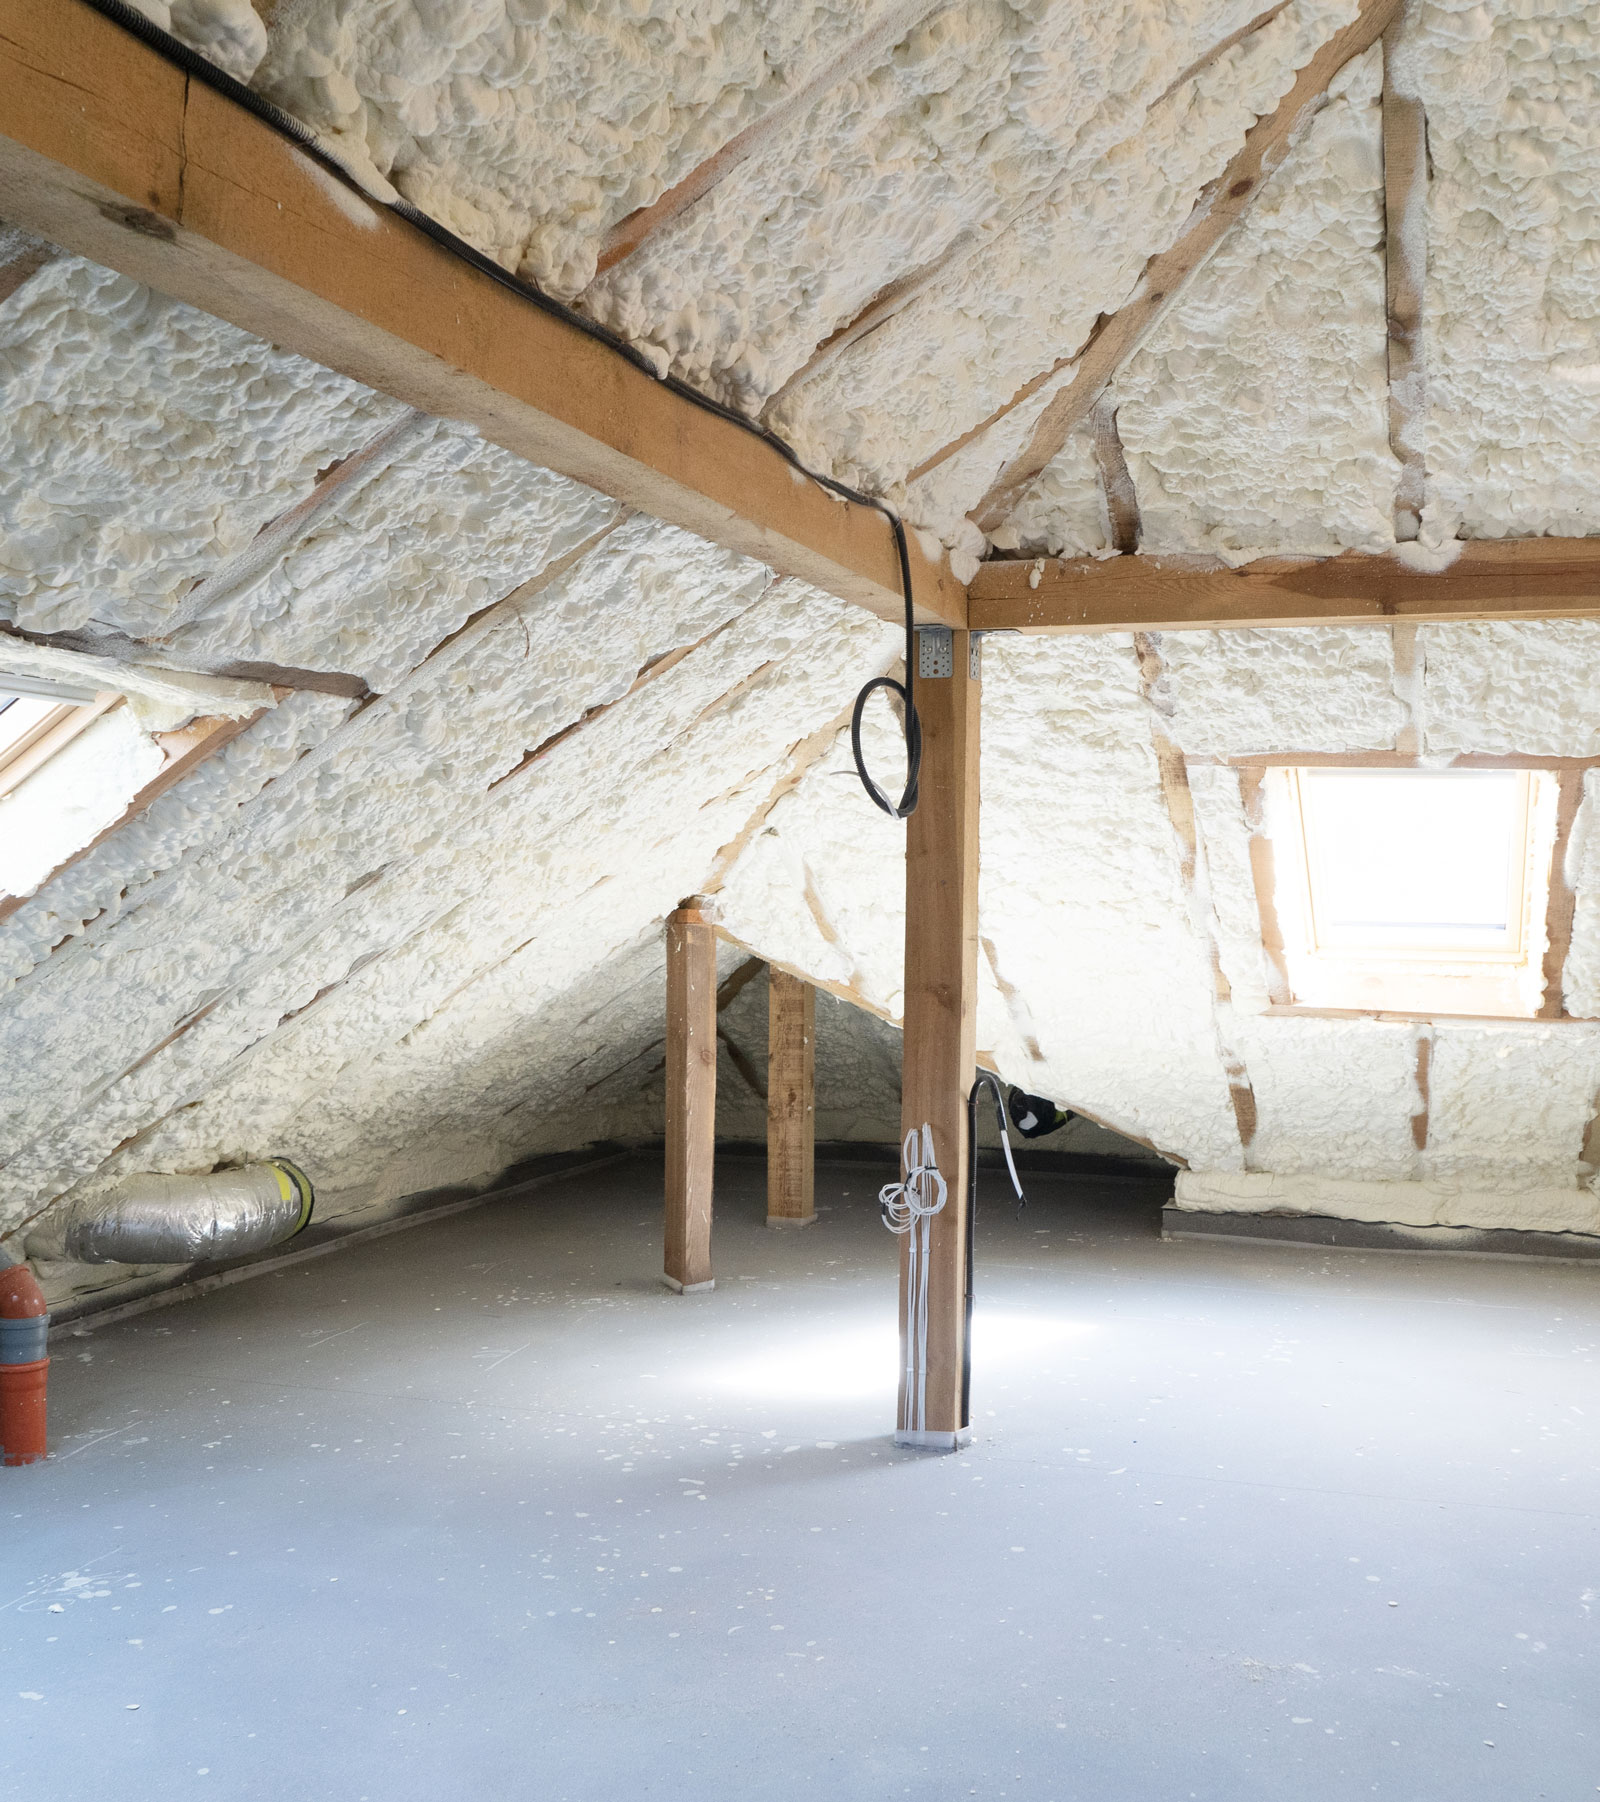
Garage floors, walls and openings may differ from the rest of the house. Before planning decorative finishes, review the floor level, the enclosure and the role of the existing garage opening. Garage insulation and wall and ceiling finishing can be coordinated with the intended use, but suitability for a conversion must be assessed for the specific property and any applicable project requirements.
Include the Visible Connections in Phoenix, AZ
A finished garage project includes transitions to the driveway, adjoining rooms and exterior surfaces. Identify whether the appearance of the existing opening will change and how new trim or flooring will meet materials being retained. If storage remains part of the space, plan it alongside the finished area instead of adding it after the layout is fixed. Share photographs of both the inside and outside when requesting an estimate.
Garage Construction Coordination in Phoenix, AZ
Related work should be reviewed before the installation or service sequence is confirmed. You can explore home insulation in Phoenix, AZ, drywall repair & installation in Phoenix, AZ and flooring installation in Phoenix, AZ to understand which additional tasks may connect with this project. These are separate service categories, so tell the team which ones you want included in the discussion instead of assuming they are automatically part of one estimate.
Keep photographs and a short written list of your priorities together. Include the areas to retain, any products already selected and the access available around the work. If the property changes between the estimate and the planned work, share those changes so the scope can be reviewed. The contact page and estimate form provide a place to start that conversation.