Guest House Construction Guide in Phoenix, AZ
Planning guest house construction in Phoenix, AZ starts with the way the property is used and the change you want to make. These considerations help connect the service scope with the condition of your home, the materials involved and any related improvements.
Plan for Privacy and Access in Phoenix, AZ
A guest house should be considered in relation to the main home, not only as an independent floor plan. Think about access from the street or yard, the location of doors and windows, and the amount of privacy expected by everyone using the property. Compare the intended arrangement with an attached home addition if both approaches could meet the same need. The available lot and existing buildings help determine which direction can be reviewed.
Coordinate the Building Elements in Phoenix, AZ
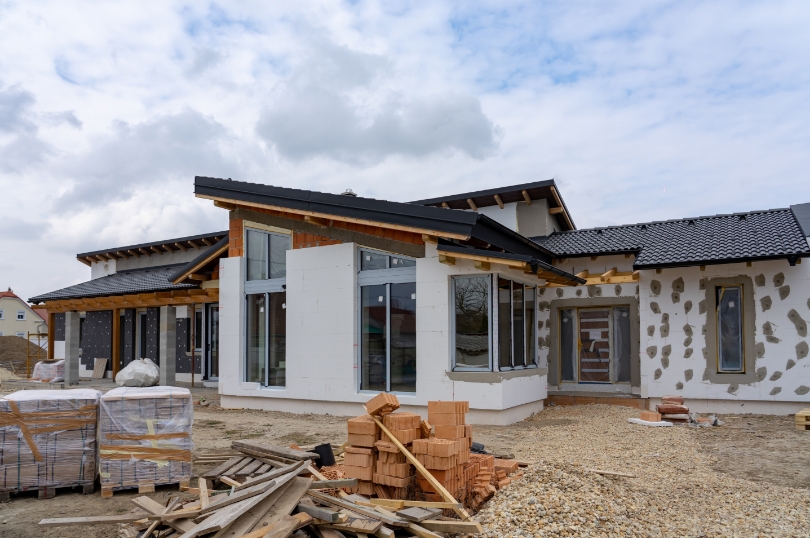
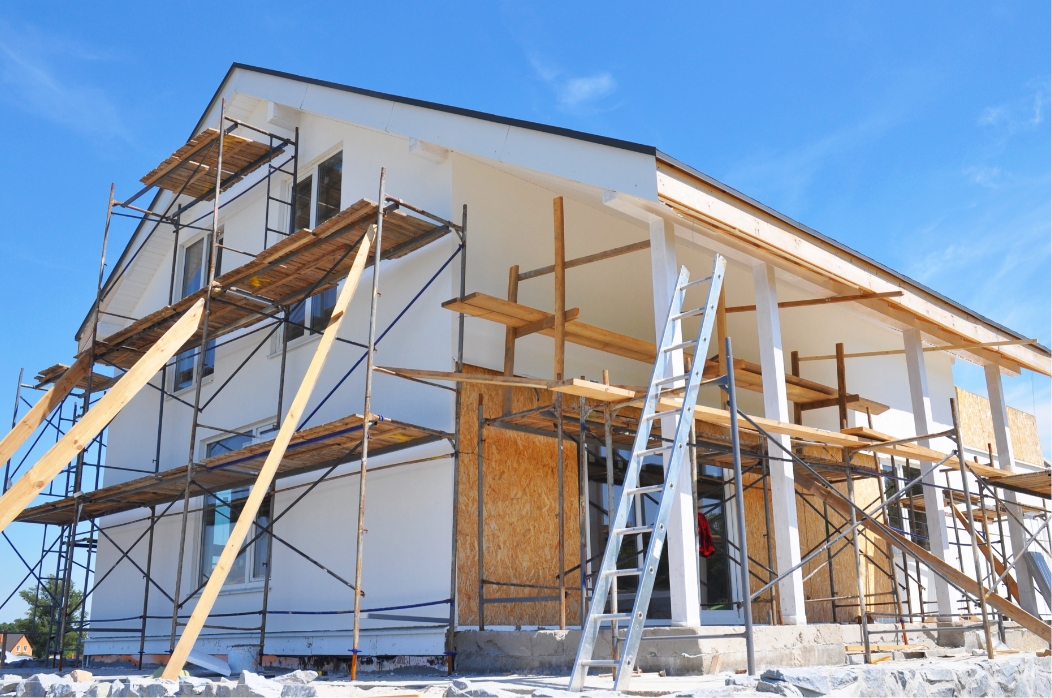
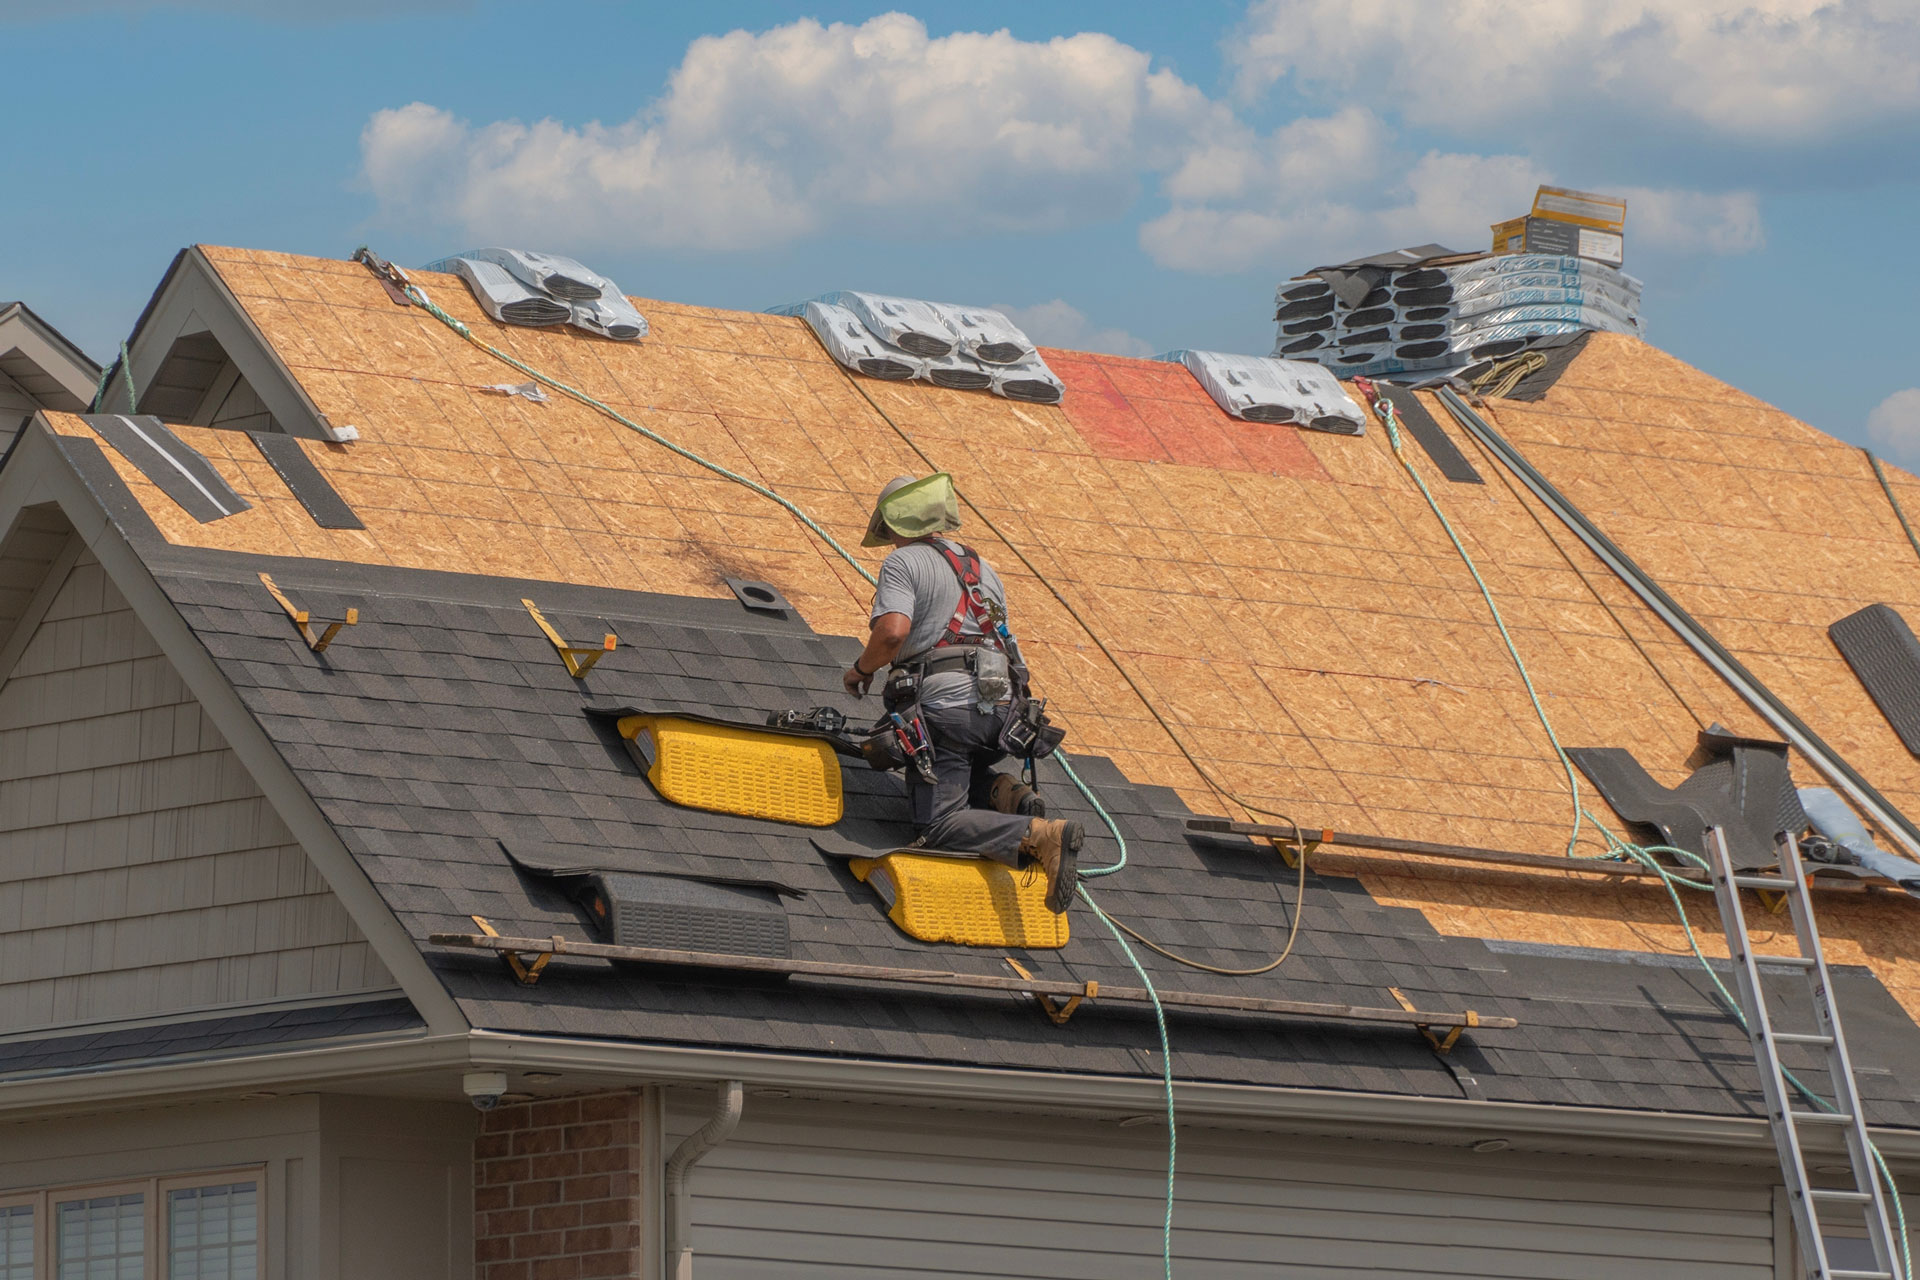
Once the general direction is clear, the structure, roof and exterior should be discussed together. Residential framing establishes room dimensions and openings, while roofing choices affect the enclosure and visible appearance. Interior finish selections follow those construction decisions. The project scope should distinguish available plans from design still needed and identify requirements that must be addressed before the layout is treated as final.
Make the Finish Package Practical in Phoenix, AZ
Choose materials around the intended use and care of the space. A guest house used occasionally may have different storage and layout priorities from a room used daily. Identify whether exterior colors and trim should match the main home and which interior features you want to coordinate. Share furniture dimensions, reference images and material selections so the estimate reflects the whole residential space rather than disconnected tasks.
Guest House Construction Coordination in Phoenix, AZ
Related work should be reviewed before the installation or service sequence is confirmed. You can explore home construction in Phoenix, AZ, framing & carpentry in Phoenix, AZ and roofing in Phoenix, AZ to understand which additional tasks may connect with this project. These are separate service categories, so tell the team which ones you want included in the discussion instead of assuming they are automatically part of one estimate.
Keep photographs and a short written list of your priorities together. Include the areas to retain, any products already selected and the access available around the work. If the property changes between the estimate and the planned work, share those changes so the scope can be reviewed. The contact page and estimate form provide a place to start that conversation.