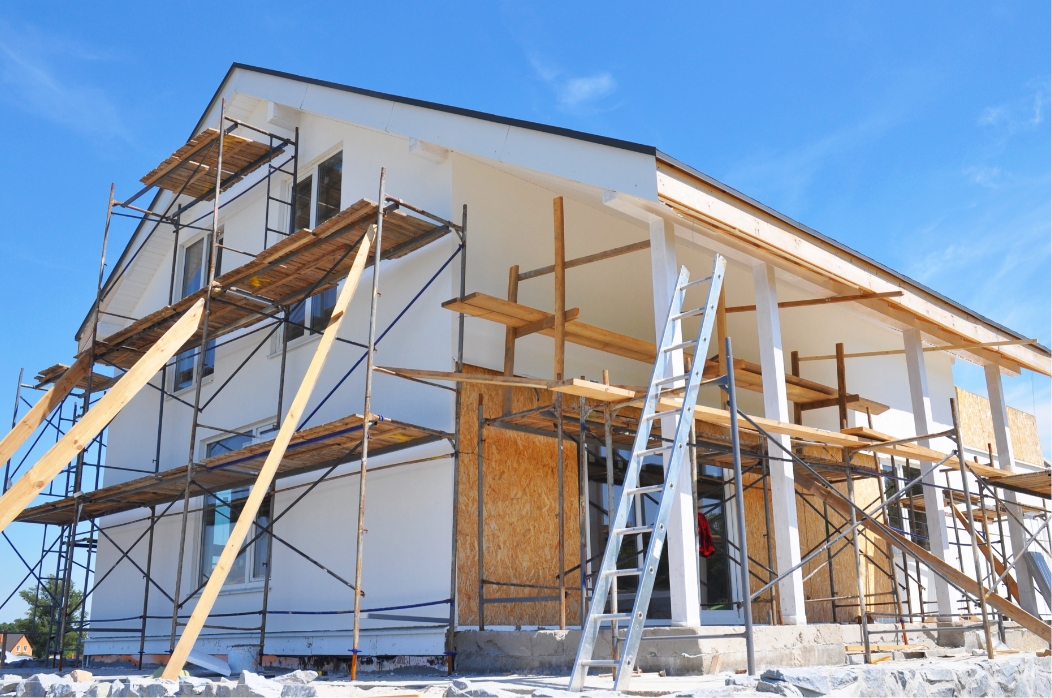
Framing & Carpentry Guide in Phoenix, AZ
Planning framing & carpentry in Phoenix, AZ starts with the way the property is used and the change you want to make. These considerations help connect the service scope with the condition of your home, the materials involved and any related improvements.
Start With the Layout in Phoenix, AZ
Framing turns a floor plan into the dimensions and openings of the building. Door locations, room proportions and connections to the existing house should be reviewed before material is installed. Changes to structural elements need appropriate assessment. Projects such as room additions and garage conversions benefit from discussing the whole space rather than treating each new wall as a separate task.
Plan the Finished Edges in Phoenix, AZ
Finish carpentry meets surfaces installed by other parts of the project. Baseboards connect to new flooring, door trim meets wall finishes and shelving needs usable clearances. Review profiles, dimensions and the intended painted or stained finish before ordering materials. Existing trim can guide the selection when a coordinated appearance is preferred, while a broader remodel may use a different finish package throughout the affected rooms.
Keep Related Work in Sequence in Phoenix, AZ
The order of carpentry work depends on which surfaces are ready and which areas still need access. Discuss the status of walls, doors and floors before confirming installation timing. If a project includes both framing and decorative finish work, distinguish them in the estimate. Share room measurements, storage needs and reference photographs so the scope covers the practical use of the space as well as its visible details.
Framing & Carpentry Coordination in Phoenix, AZ
Related work should be reviewed before the installation or service sequence is confirmed. You can explore home additions in Phoenix, AZ, drywall repair & installation in Phoenix, AZ and flooring installation in Phoenix, AZ to understand which additional tasks may connect with this project. These are separate service categories, so tell the team which ones you want included in the discussion instead of assuming they are automatically part of one estimate.
Keep photographs and a short written list of your priorities together. Include the areas to retain, any products already selected and the access available around the work. If the property changes between the estimate and the planned work, share those changes so the scope can be reviewed. The contact page and estimate form provide a place to start that conversation.