Patios & Pergolas Guide in Phoenix, AZ
Planning patios & pergolas in Phoenix, AZ starts with the way the property is used and the change you want to make. These considerations help connect the service scope with the condition of your home, the materials involved and any related improvements.
Start With How You Gather in Phoenix, AZ
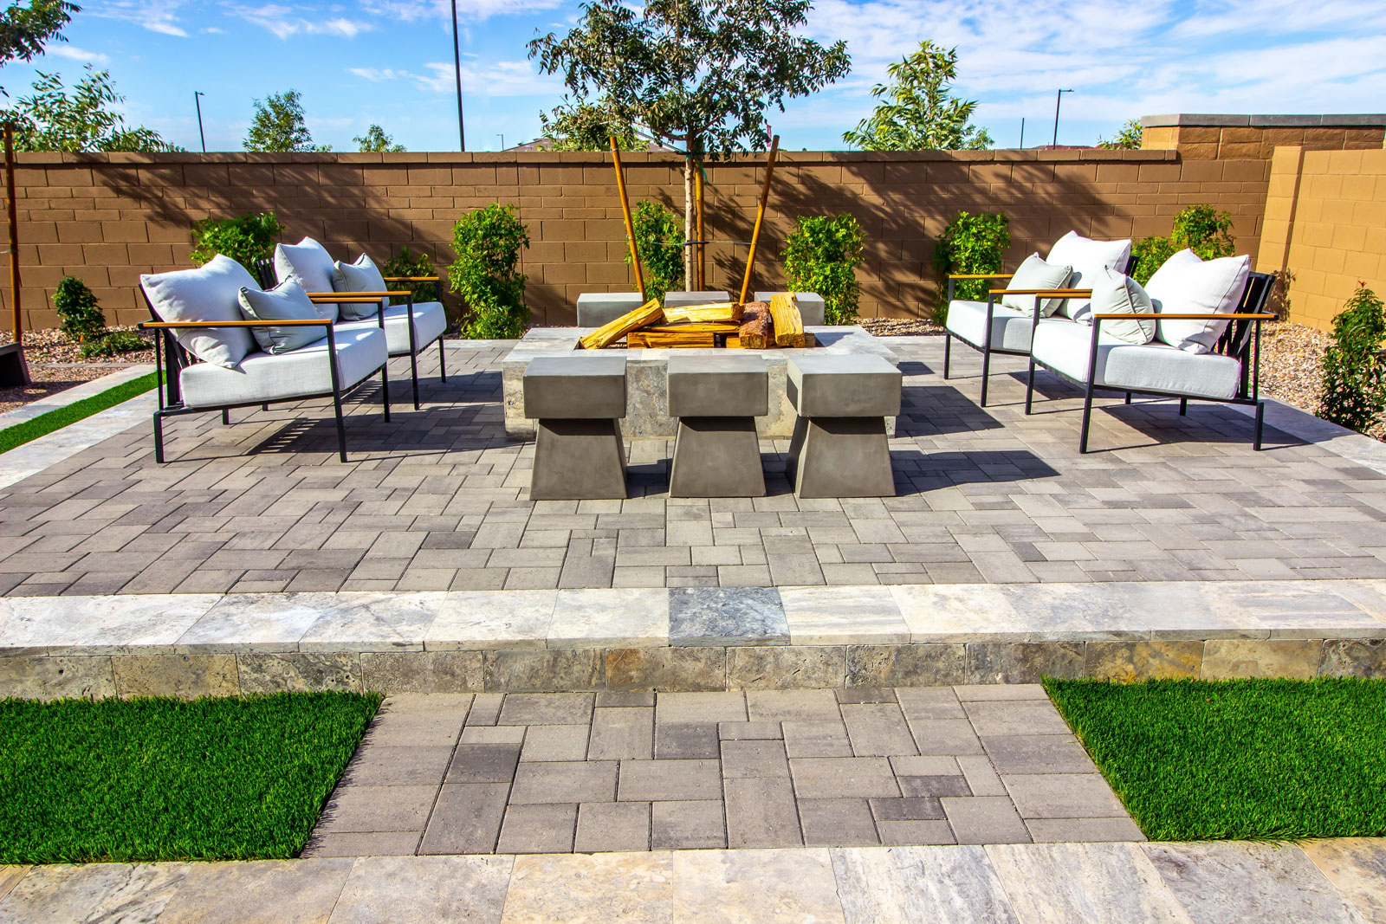
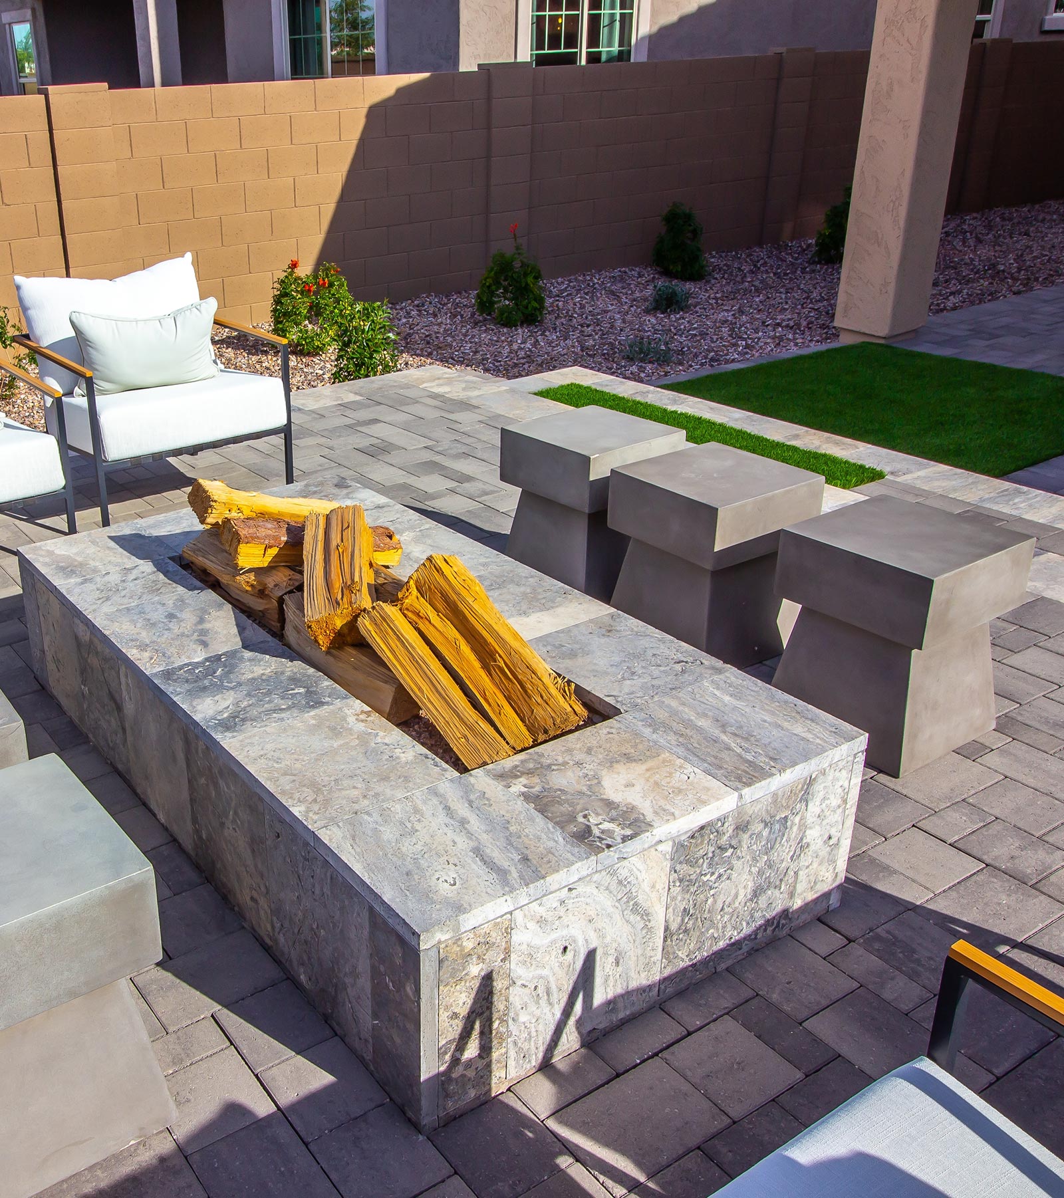
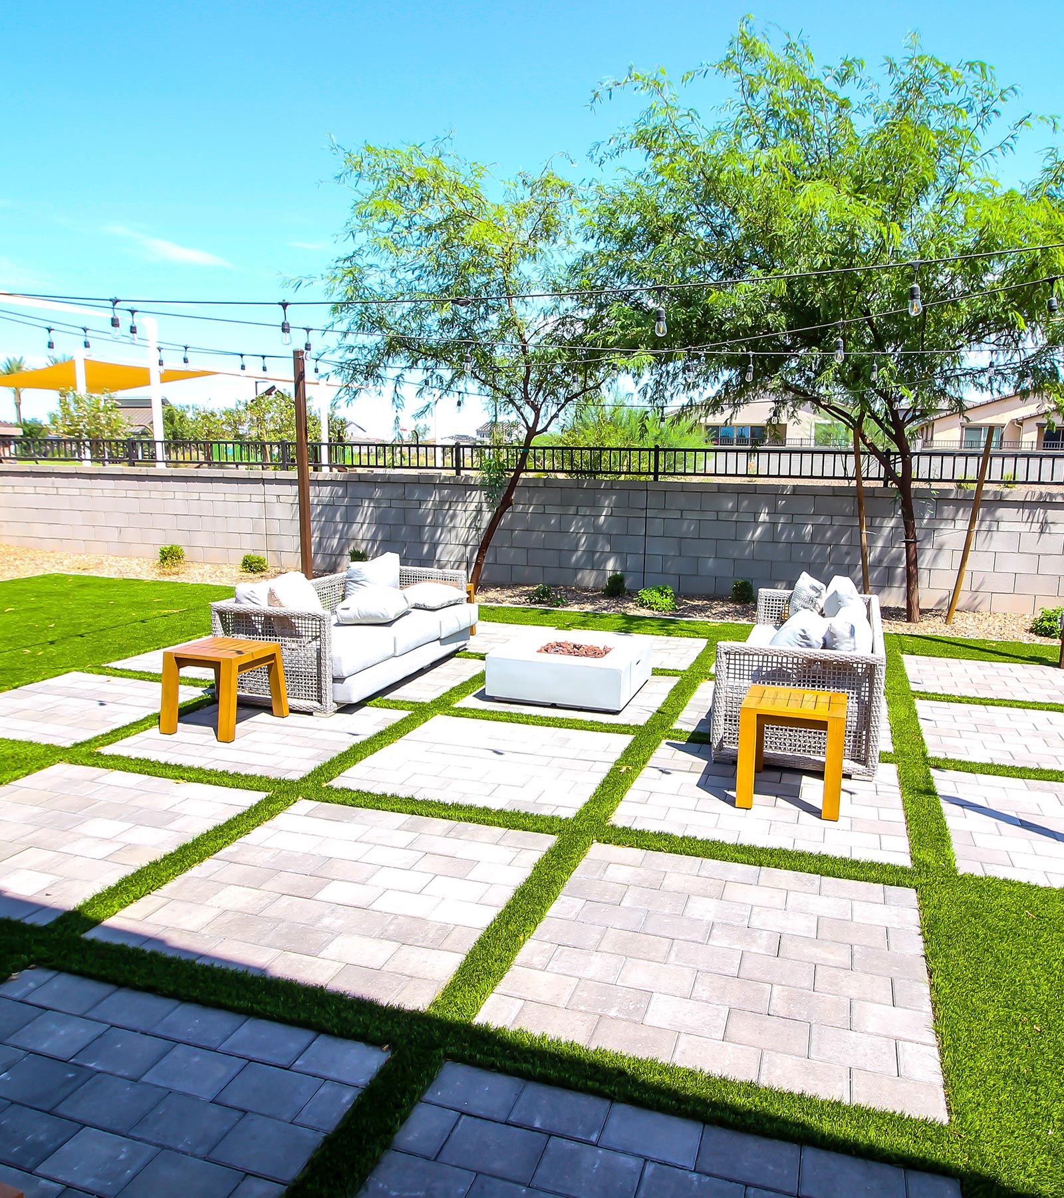
An outdoor living area should have room for the activities you want to enjoy. List furniture sizes, dining needs and the path from the house before settling on the footprint. Paver patios and artificial turf areas can be planned together to separate seating, circulation and open space without losing the connection between them. Reference photographs are useful when they show how you want to use the yard, not only a decorative style.
Plan Shade With the Layout in Phoenix, AZ
A patio cover or pergola affects the area beneath it and the appearance from the house. Share the portion you want shaded and how it connects with doors, windows and existing structures. Discuss building connections and project requirements before treating a reference image as a final design. Concrete work may also need to be coordinated with the proposed structure and the finish surface.
Make the Stages Work Together in Phoenix, AZ
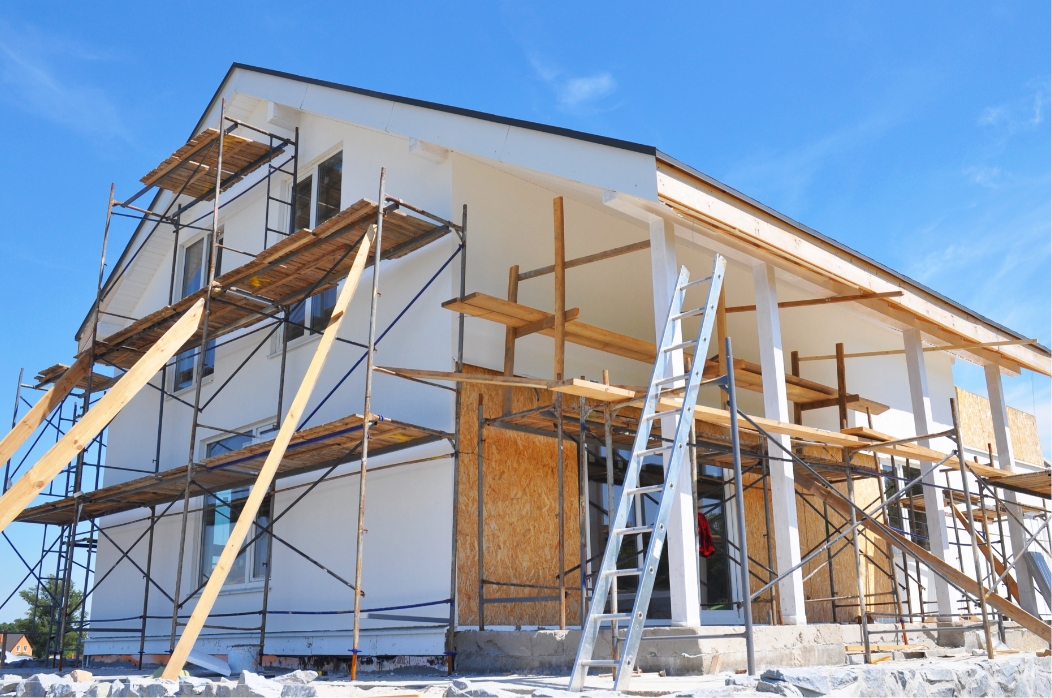
If the outdoor project will be completed over time, describe the final layout before beginning the first stage. Surface transitions, borders and access should support the features planned later. Identify existing elements to retain, including trees or planting areas. The estimate should distinguish the structure, surfaces and finish work included so the patio is planned as a usable space rather than unrelated individual installations.
Patios & Pergolas Coordination in Phoenix, AZ
Related work should be reviewed before the installation or service sequence is confirmed. You can explore paver installation in Phoenix, AZ, artificial turf in Phoenix, AZ and concrete & foundations in Phoenix, AZ to understand which additional tasks may connect with this project. These are separate service categories, so tell the team which ones you want included in the discussion instead of assuming they are automatically part of one estimate.
Keep photographs and a short written list of your priorities together. Include the areas to retain, any products already selected and the access available around the work. If the property changes between the estimate and the planned work, share those changes so the scope can be reviewed. The contact page and estimate form provide a place to start that conversation.