HVAC Services Guide in Phoenix, AZ
Planning hvac services in Phoenix, AZ starts with the way the property is used and the change you want to make. These considerations help connect the service scope with the condition of your home, the materials involved and any related improvements.
Review the Space Being Served in Phoenix, AZ
The way a room is enclosed and used affects the discussion about comfort. Share the areas that feel different from the rest of the home and describe any planned layout change. An addition or garage conversion may need to be considered in relation to the existing system rather than treated as a small extension of the current arrangement.
Look at More Than Equipment in Phoenix, AZ
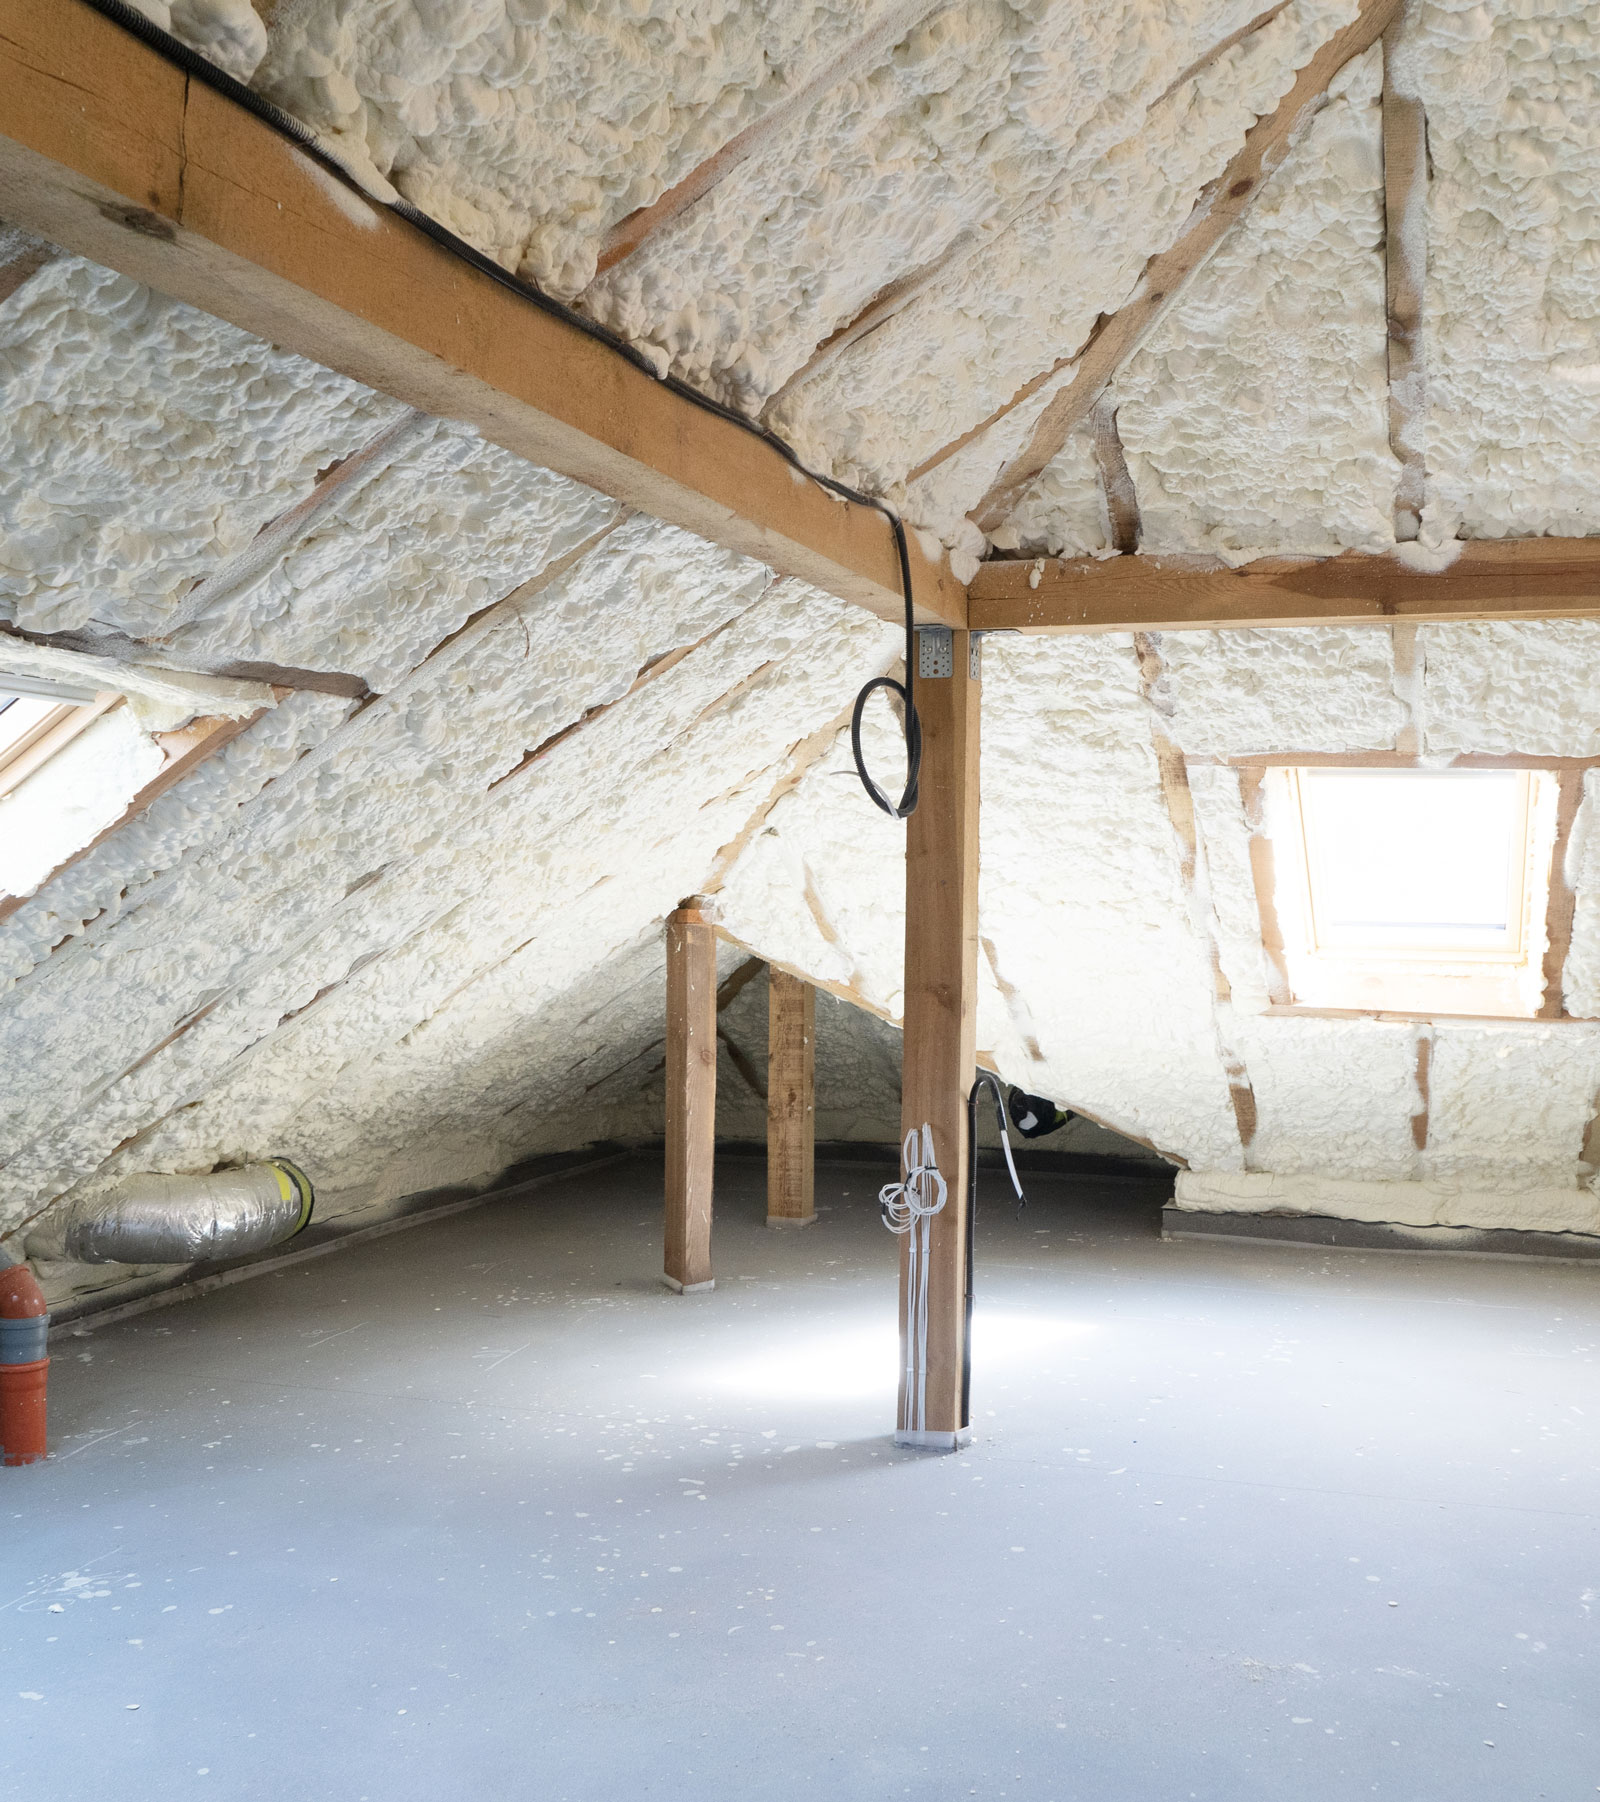
Equipment, air distribution and the building enclosure should be considered together. Accessible duct routes, ceiling space and insulation conditions can affect the project discussion. System selection and sizing require an appropriate property-specific assessment. Share equipment information you have available, but avoid choosing a replacement based only on the visible size of the existing unit or the floor area of one room.
Coordinate the Installation Stage in Phoenix, AZ
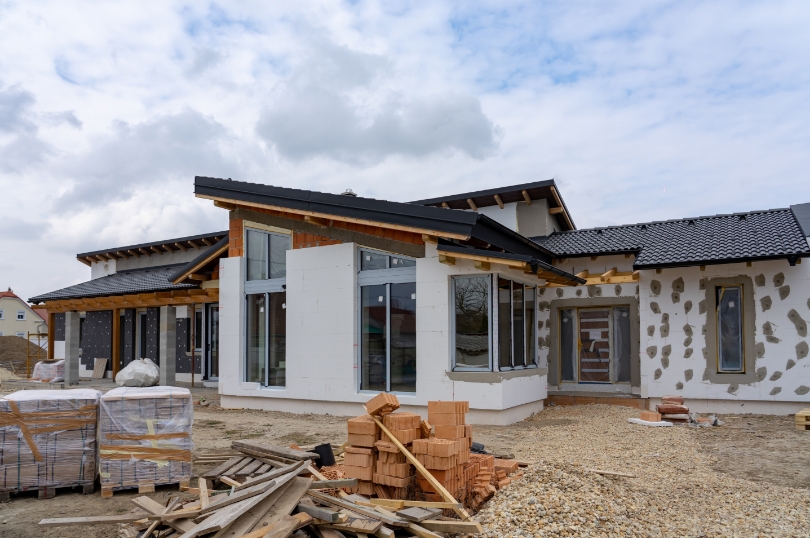
Discuss HVAC work before new wall and ceiling finishes limit access. If equipment is being replaced, clarify the removal, installation and related components included in the scope. Describe access restrictions and the rooms that need to stay available. The proposed approach should be reviewed by the appropriate qualified trade, with the work and scheduling confirmed for the actual property conditions.
HVAC Services Coordination in Phoenix, AZ
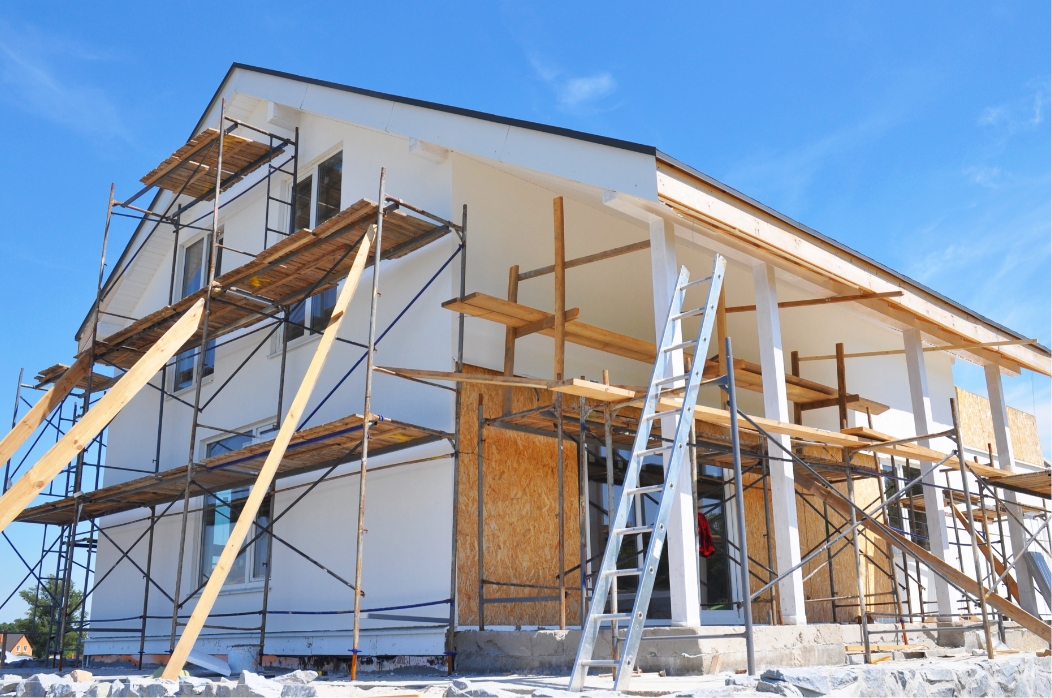
Related work should be reviewed before the installation or service sequence is confirmed. You can explore home insulation in Phoenix, AZ, home additions in Phoenix, AZ and garage construction in Phoenix, AZ to understand which additional tasks may connect with this project. These are separate service categories, so tell the team which ones you want included in the discussion instead of assuming they are automatically part of one estimate.
Keep photographs and a short written list of your priorities together. Include the areas to retain, any products already selected and the access available around the work. If the property changes between the estimate and the planned work, share those changes so the scope can be reviewed. The contact page and estimate form provide a place to start that conversation.